Property photo 1
Property photo 2
2 Beds
2 Baths
1,262 sqft

$648,500

3049 Golden Rain Rd # 2, Walnut Creek CA, 94595

Price per sqft$513.87
Built in1966
Property size1,262 sqft
Property typeCondominium

Overview

Coming soon

Active - Coming Soon

Listed Sep 25, 2026

Updated 6 days ago

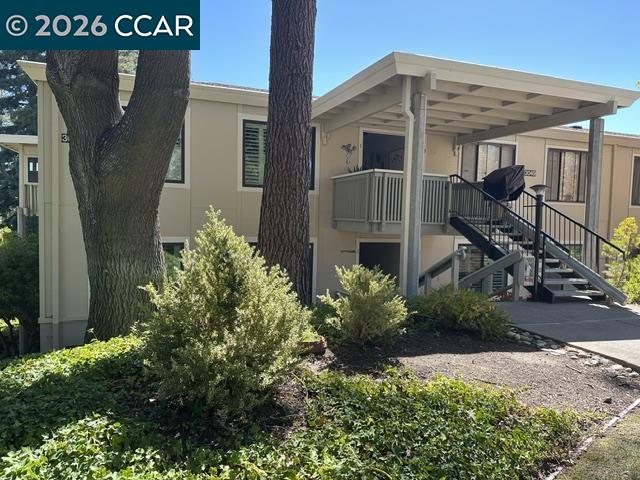
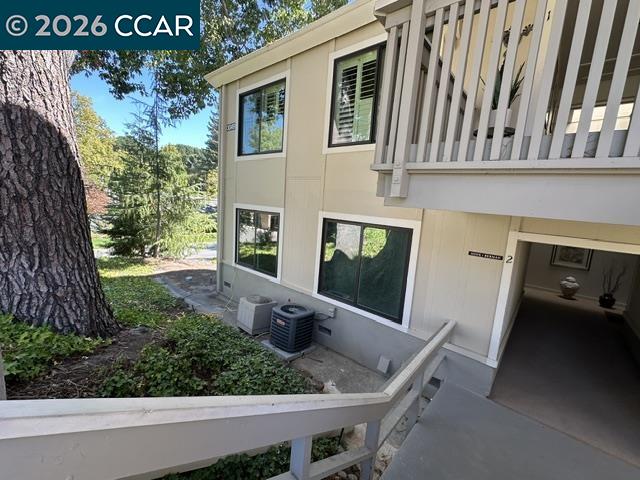
Not your average expanded 2bd/2ba Sonoma Wrap! This spacious, exquisitely reimagined home offers a perfect blend of style and functionality! The wall of windows in the enclosed front veranda floods the open living area with natural light while the large open side balcony offers a shady, tranquil oasis away from any street noise. You'll find all the bells and whistles you have come to expect from a top notch remodel - plus some significant extras like 2 added windows in kitchen and dining area, a large corner desk in the veranda, a Samsung TV above the electric fireplace and a plethora of cabinetry in kitchen, living room and primary bath to hold all your goods and treasures. New plumbing and wiring too, of course, and the lineup of new appliances includes an LG washtower and a wine fridge. Primary bedroom and bath are combined into a private suite and the frosted-glass floor-to-ceiling closet doors allow easy access to all your things. The vibe is bright and open with a few interesting splashes of color. CHECK IT OUT, IT'S REALLY QUITE SPECIAL - FINANCING AVAILABLE! If you are new to Rossmoor, you will be delighted to learn about the 3 pools, the first-rate Gym, the fantastic events center, special restaurant and community rooms, 200 clubs, hiking trails, and free movie nights. There are just so many activities and opportunities to make new friends, you won't have a chance to get lonely - all set in the ambiance of tree-studded rolling hills. Senior living at it's best! Oh, and the carport is #2 under the building on the other side of the large guest parking lot, a straight shot from the entry.

$4,314/mo

Est. mortgage payment based on a $648,500 home price.

All estimates are provided by Luxury Presence for informational purposes only. Actual amounts may vary.

Additional information

MLS® ID
41149448

Interior Features

Bedrooms
2
Bathrooms
2

Other Property Details

Association Fee Frequency
Monthly
MLS provider logo

Listed by Inge Yarborough, with Compass
Listing Contact: 925-766-6896 

Bay East  ©2026 CCAR  ©2026. bridgeMLS  ©2026. Information Deemed Reliable But Not Guaranteed. This information is being provided by the Bay East MLS, or CCAR MLS, or bridgeMLS. The listings presented here may or may not be listed by the Broker/Agent operating this website. This information is intended for the personal use of consumers and may not be used for any purpose other than to identify prospective properties consumers may be interested in purchasing. Data last updated at 5:04 AM UTC, 10/1/2026.

Powered by Luxury Presence
