Property photo 1
Property photo 2
Property photo 3
Property photo 4
Property photo 5
3 Beds
3 Baths
2,378 sqft

$655,000

8004 Linda Isle Lane, Sacramento CA, 95831

Price per sqft$275.44
Built in2008
Property size2,378 sqft
Property typeResidential

Overview

Active

Listed Sep 4, 2026

Updated 6 days ago

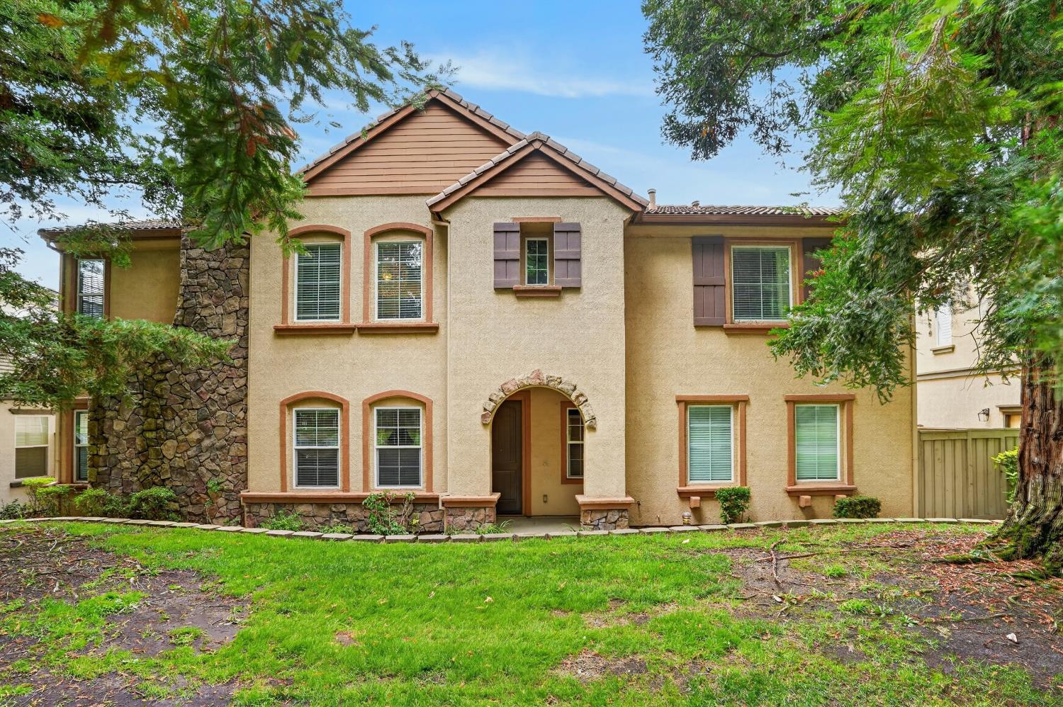
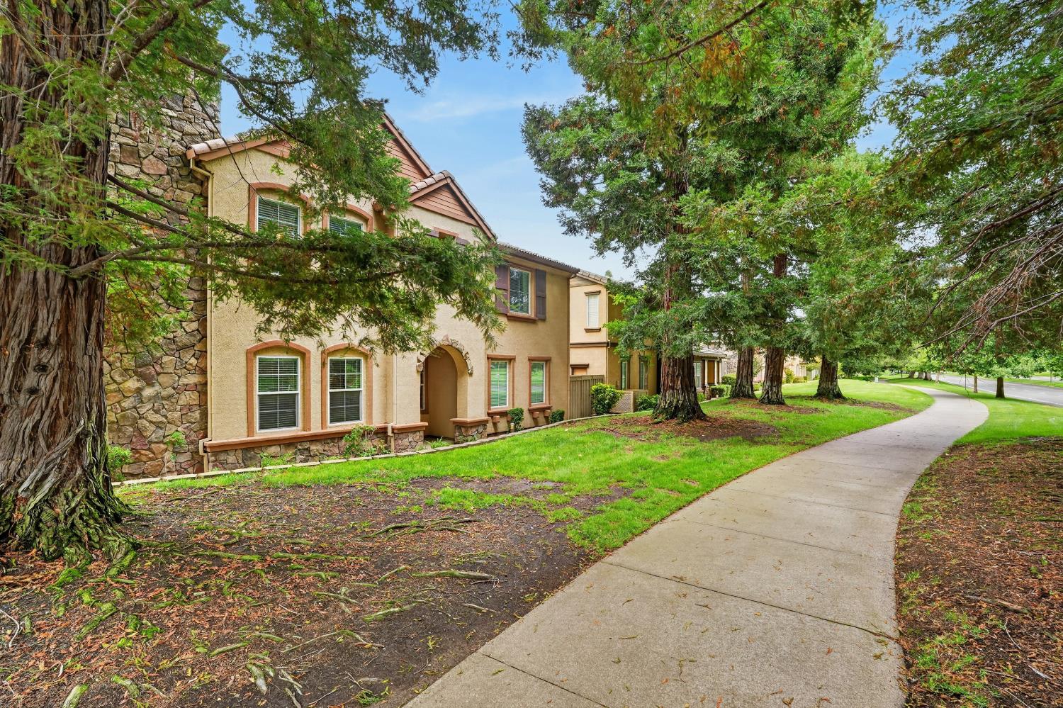
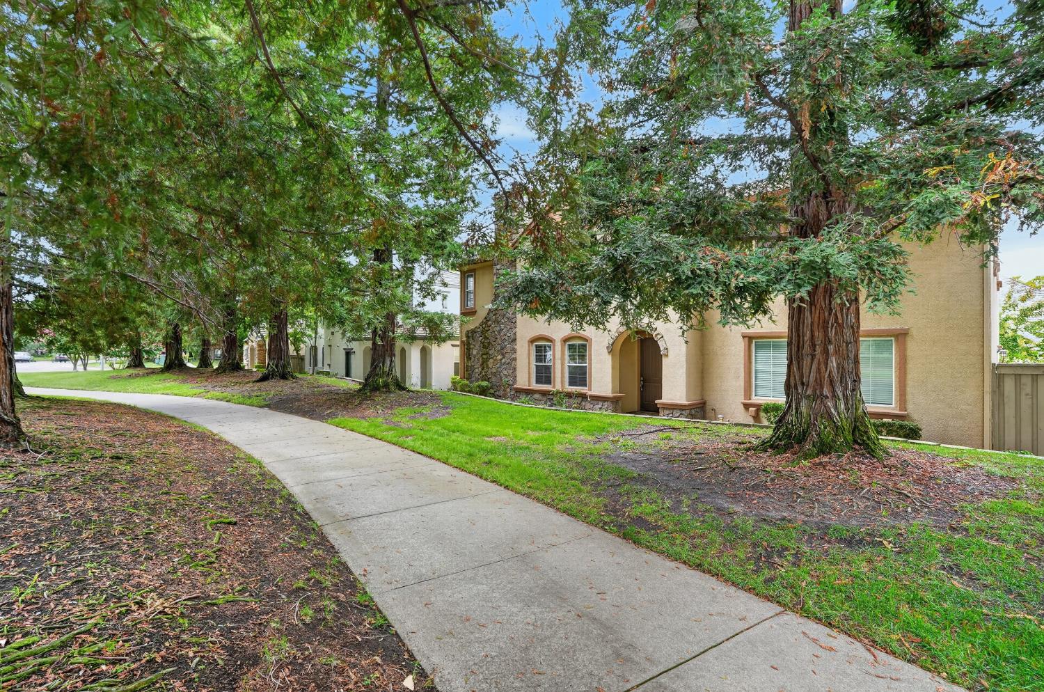
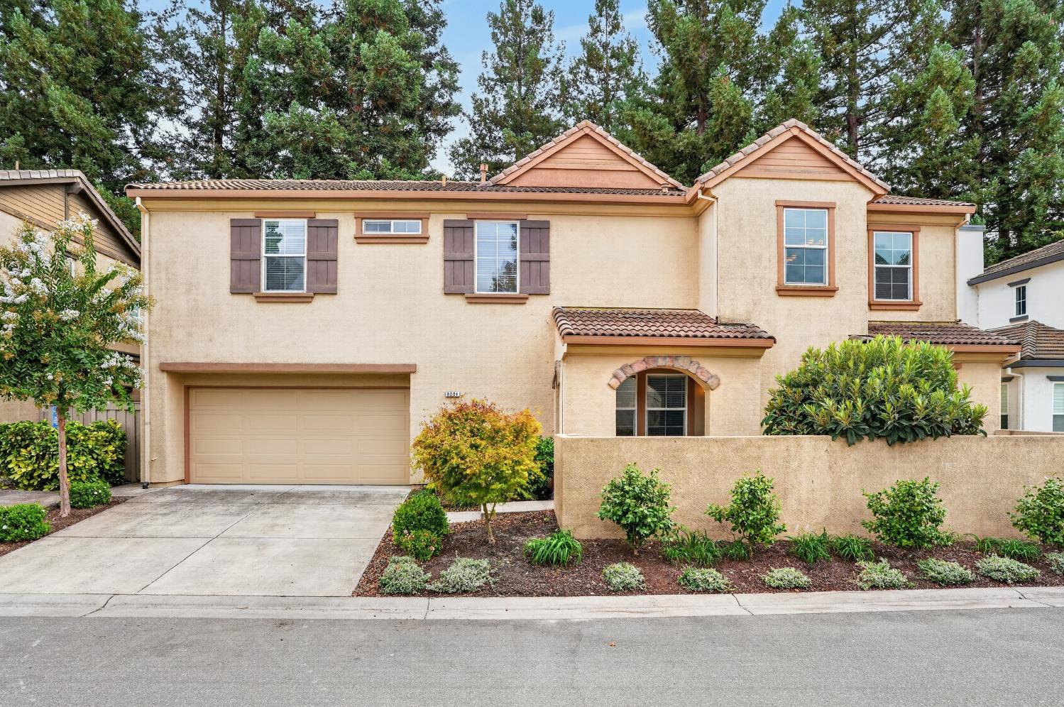
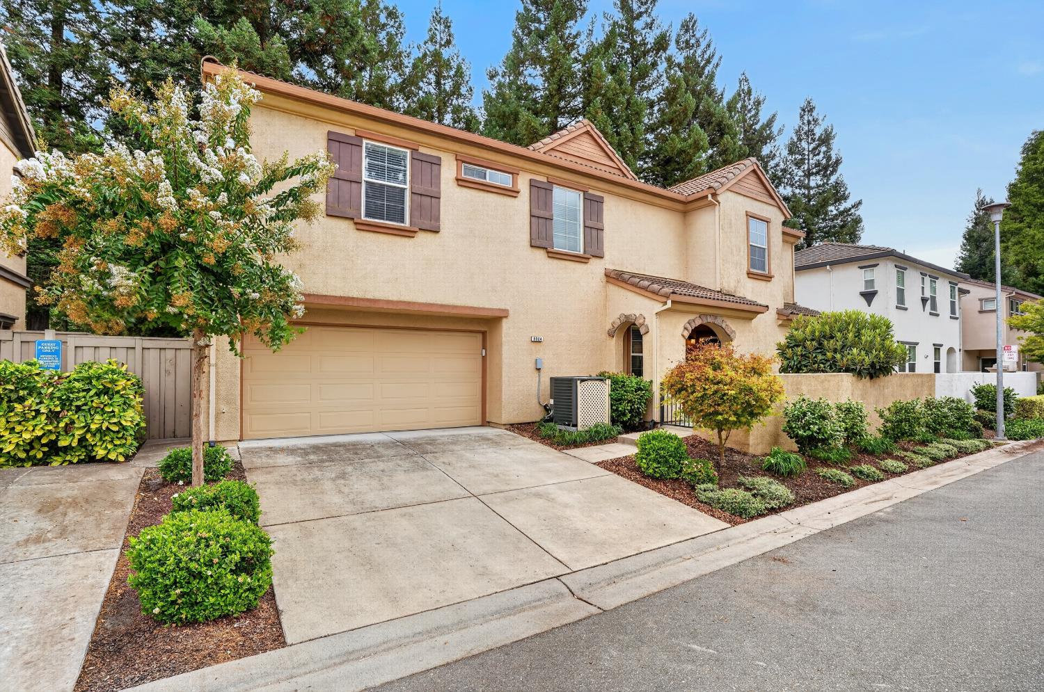
Welcome to The Islands at Riverlake, a distinctive single-family community in Sacramento's Pocket/Greenhaven area, developed by Regis Homes. Proudly presenting 8004 Linda Isle Lane, a Tuscan-inspired Mediterranean home featuring stone accents, a stucco exterior, tile roof and charming arched details. This residence was one of the original builder model homes and showcases numerous designer upgrades and special finishes throughout. The spacious floor plan features 3 bedrooms, 2.5 bathrooms and approximately 2,378 square feet of living space. The thoughtfully designed first floor offers a formal dining room, comfortable family room with built-in media cabinetry and fireplace, and a beautifully appointed kitchen overlooking the private courtyard. The kitchen features warm cherry cabinetry, granite countertops, tile backsplash, stainless steel built-in appliances and a butler's pass-through with glass-front cabinetry. Upstairs, all three bedrooms are privately situated along with a spacious loft featuring a built-in tech center. The primary suite includes a separate retreat area, walk-in closet and elegant cherry-finished crown molding. Additional builder-model upgrades include iron baluster stair railings with warm cherry wood caps, an upgraded fireplace with tile surround, mirrored closet doors, designer wallpaper accents in all three bathrooms, upgraded carpeting, tile flooring and a stamped-concrete courtyard. A rare opportunity to own one of the original builder model homes in The Islands at Riverlake, combining thoughtful design, distinctive architectural details and extensive builder upgrades in Sacramento's Pocket/Greenhaven area.

$4,358/mo

Est. mortgage payment based on a $655,000 home price.

All estimates are provided by Luxury Presence for informational purposes only. Actual amounts may vary.

Additional information

MLS® ID
226111532

Interior Features

Bedrooms
3
Bathrooms
3

Exterior Features

Lot Size
0.07 Acres

Other Property Details

Association Fee Frequency
Monthly
55+/Senior Community
No
MLS provider logo

Courtesy of Henry Ung Inc, Henry Ung,
Listing Contact:  

Data maintained by METROLIST® may not reflect all real estate activity in the market. All information has been provided by seller/other sources and has not been verified by broker. All measurements and all calculations of area (i.e., Sq Ft and Acreage) are approximate. All interested persons should independently verify the accuracy of all information. All real estate advertising placed by anyone through this service for real properties in the United States is subject to the US Federal Fair Housing Act of 1968, as amended, which makes it illegal to advertise 'any preference, limitation or discrimination because of race, color, religion, sex, handicap, family status or national origin or an intention to make any such preference, limitation or discrimination.' This service will not knowingly accept any advertisement for real estate which is in violation of the law. Our readers are hereby informed that all dwellings, under the jurisdiction of U.S. Federal regulations, advertised in this service are available on an equal opportunity basis. 

©2026 METROLIST®. All rights reserved.

Data last updated 2:47 AM UTC


Powered by Luxury Presence
