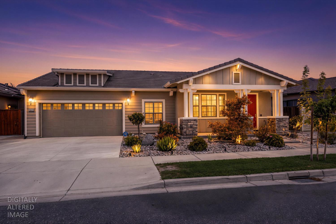
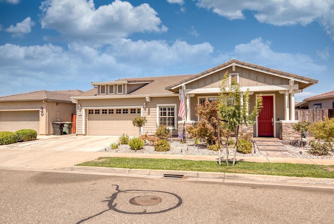
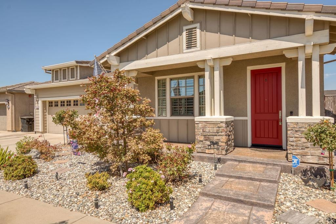
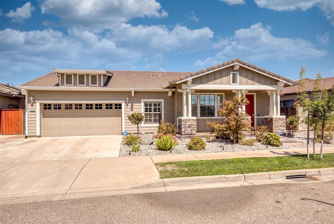
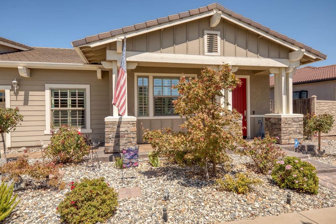
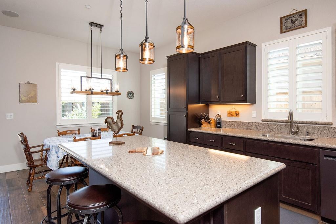
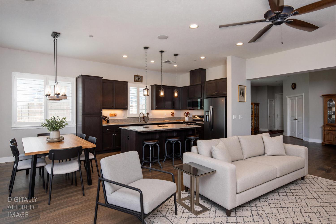
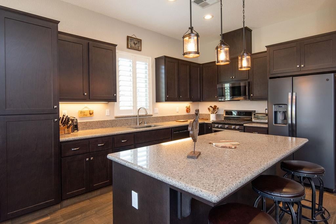
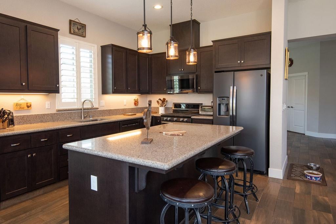
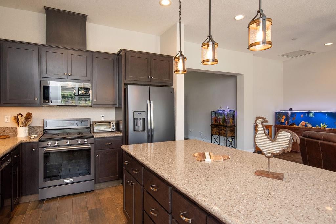
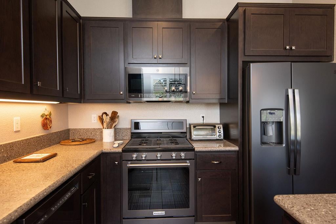
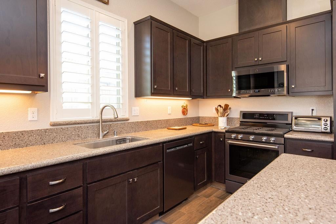
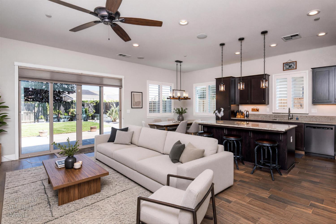
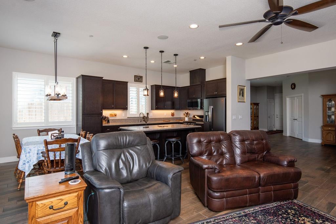
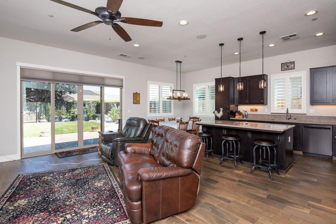
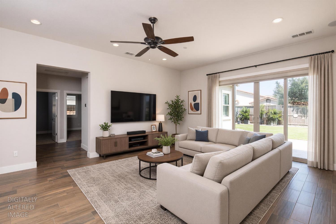
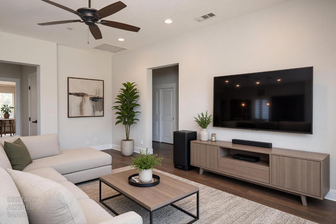
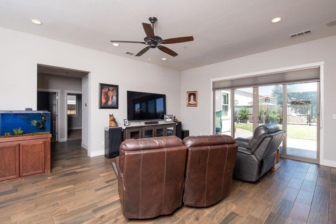
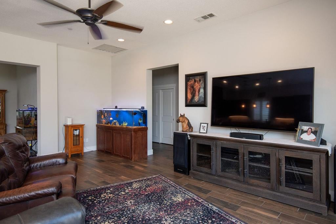
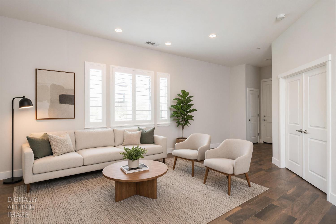
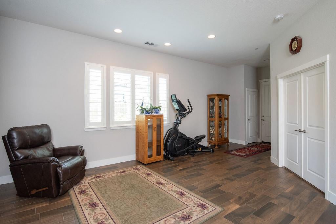
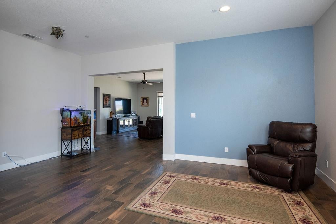
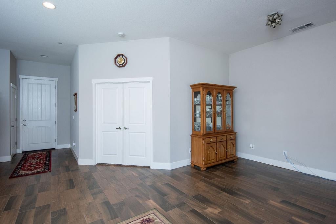
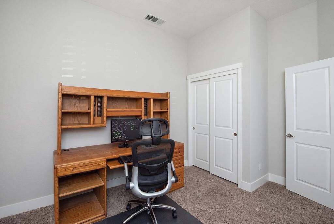
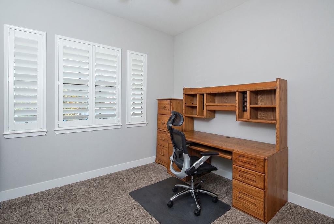
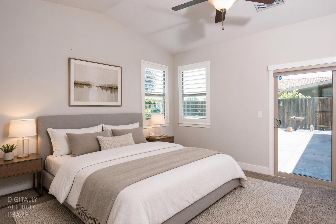
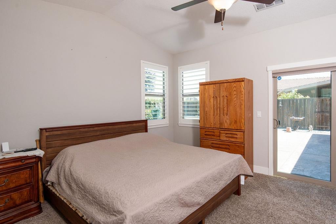
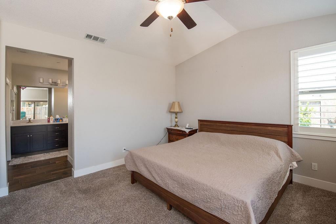
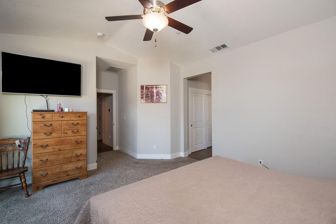
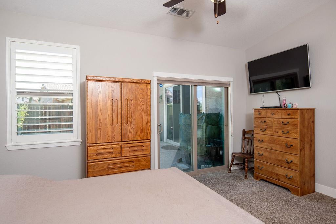
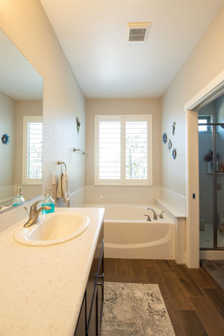
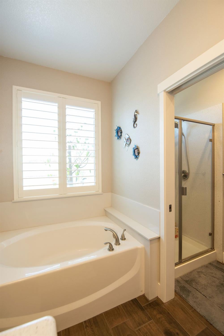
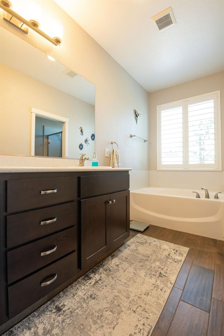
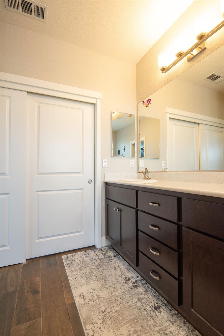
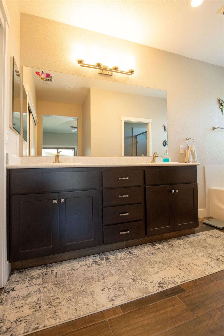
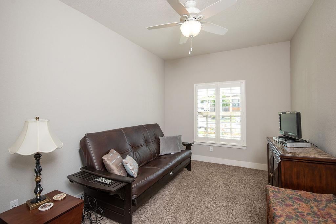
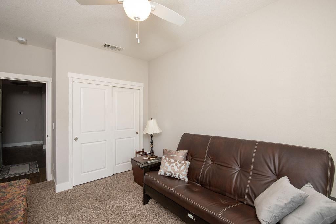
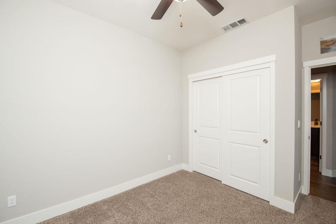
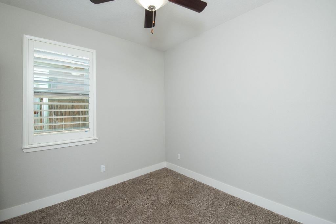
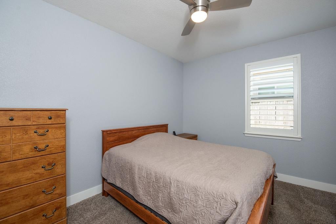
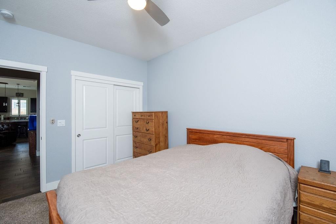
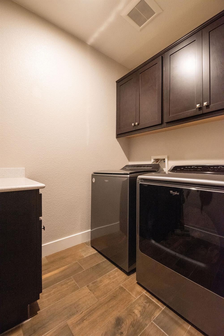
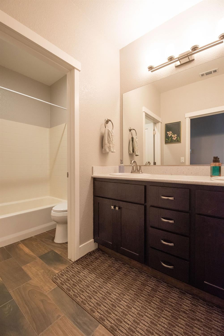
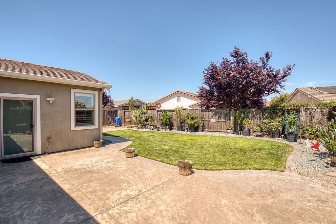
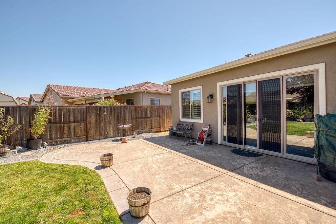
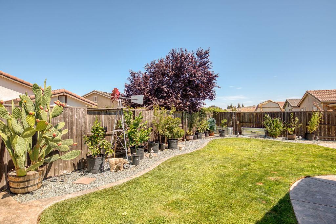
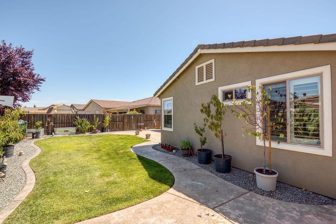
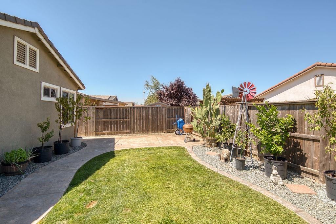
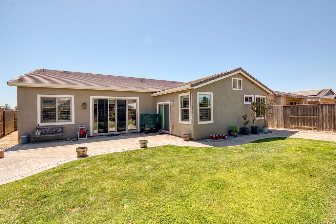
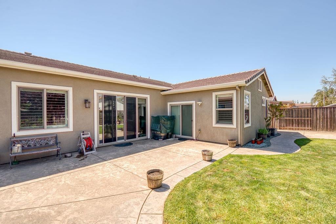
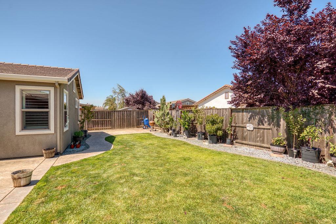
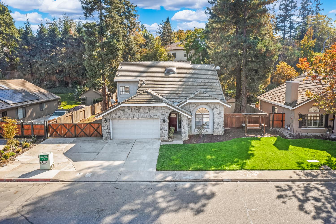
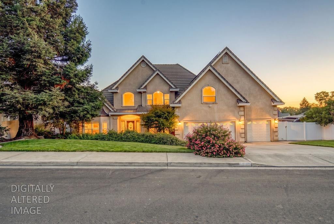
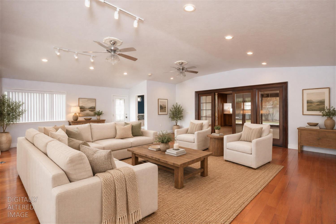
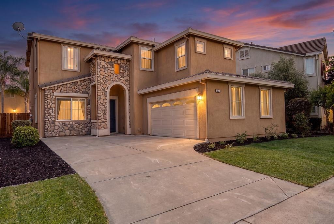
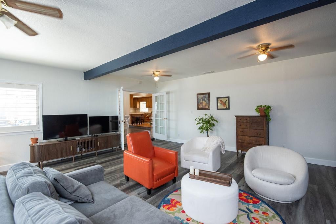
Single-story living meets thoughtful upgrades in Oakdale's desirable Bridle Ridge community! Built in 2017 and beautifully maintained, this inviting home offers an open, easy-flowing floor plan designed for both comfortable everyday living and entertaining. At the heart of the home, the spacious kitchen opens to the great room and features quartz countertops, a large center island, under-cabinet lighting, and NEWER black stainless steel appliances for a fresh, modern finish. A custom double slider extends the living space outdoors and fills the family room with natural light. Tile flooring throughout the main living areas, plantation shutters, two-tone paint and additional interior insulation are just a few of the thoughtful upgrades. The primary suite offers its own retreat with a custom stone shower, dual sinks and walk-in closet, while the indoor laundry room provides additional cabinetry and storage. Energy-conscious features include a whole-house fan, tankless water heater, radiant-barrier roof and high-end water softener system. The finished two-car garage and pre-wiring for cable and phone throughout add even more convenience. Outside, custom stamped concrete enhances the front walkway and welcoming porch, while the backyard offers two separate patio areas with plenty of opportunity to relax, entertain and enjoy Oakdale's beautiful seasons. With its single-story design, newer construction, extensive upgrades and sought-after Bridle Ridge location, this is a home where so much of the work has already been donesimply move in and enjoy! Come, See & Fall in Love!
Single-story living meets thoughtful upgrades in Oakdale's desirable Bridle Ridge community! Built in 2017 and beautifully maintained, this inviting home offers an open, easy-flowing floor plan designed for both comfortable everyday living and entertaining. At the heart of the home, the spacious kitchen opens to the great room and features quartz countertops, a large center island, under-cabinet lighting, and NEWER black stainless steel appliances for a fresh, modern finish. A custom double slider extends the living space outdoors and fills the family room with natural light. Tile flooring throughout the main living areas, plantation shutters, two-tone paint and additional interior insulation are just a few of the thoughtful upgrades. The primary suite offers its own retreat with a cust...
Read More